Property photo 1
Property photo 2
Property photo 3
Property photo 4
Property photo 5
2 Beds
1 Bath
876 sqft

$320,000

2118 Telegraph Avenue, Stockton CA, 95204

Price per sqft$365.30
Built in1949
Property size876 sqft
Property typeResidential

Overview

Active

Listed Sep 22, 2026

Updated 13 days ago

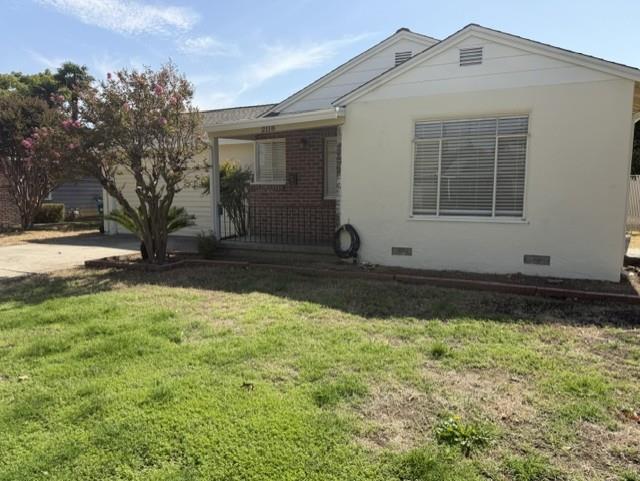
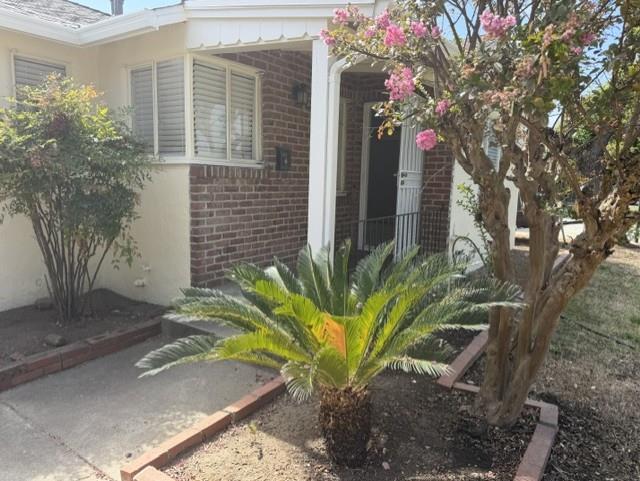
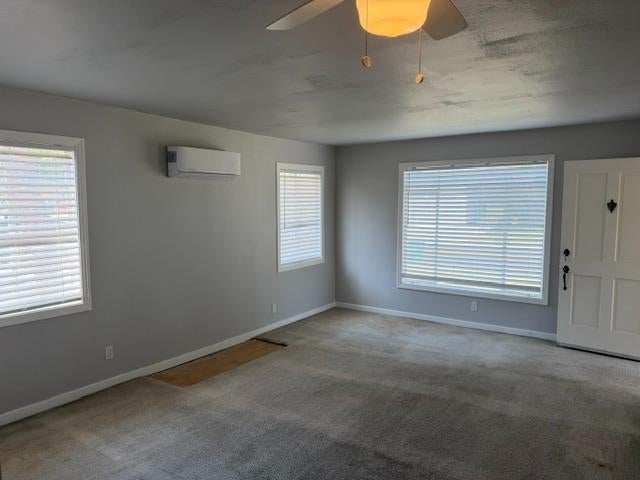
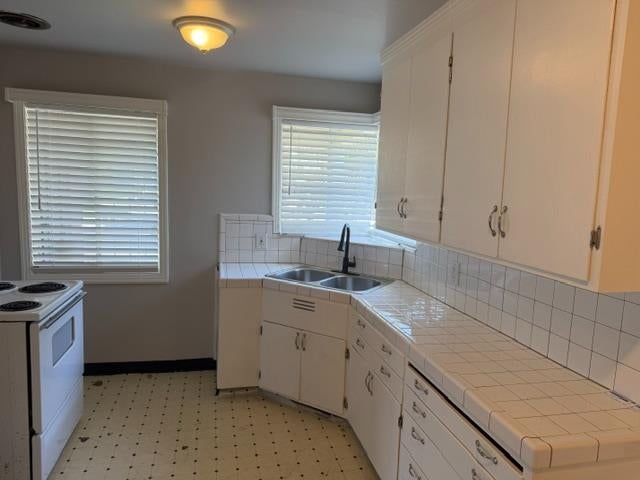
This charming 2-bedroom, 1-bath single-story home offers inviting curb appeal, a functional floor plan, and a spacious backyard with plenty of possibilities. Freshly painted inside and out, the home provides a clean, refreshed setting ready for its next owner. The exterior features a classic single-story design accented by a combination of stucco and brick. A spacious front lawn, mature landscaping, and flowering trees frame the home and add to its established character. The covered front porch creates a welcoming entry, featuring decorative trim, brick accents, and a wrought-iron railing. Mature plantings and a distinctive sago palm complement the walkway and porch area, creating a charming approach to the front door. The living and dining area offers a bright, open feel with multiple windows providing abundant natural light. Neutral finishes create a versatile backdrop, while the open layout provides flexibility for arranging both living and dining spaces. A ceiling fan and wall-mounted heating and cooling unit add to the room's everyday comfort, and convenient access to the adjoining kitchen allows for an easy flow between the spaces. The kitchen offers ample cabinetry and generous counter space for everyday meal preparation and storage. Classic tile countertops and backsplash complement the cabinetry, while a double-basin sink positioned beneath a large window brings natural light into the workspace. Additional windows brighten the room, and the efficient layout provides convenient access to the adjoining living and dining areas. The spacious backyard provides plenty of room to enjoy and customize, whether creating an outdoor entertaining area, planting a garden, or designing your own private retreat. The expansive fenced yard features mature trees and a concrete patio area with space for outdoor seating, dining, or barbecuing. The generous lot may also offer potential for an ADU or additional improvements, subject to buyer verification of local zoning, permitting, utility, and building requirements.

$2,129/mo

Est. mortgage payment based on a $320,000 home price.

All estimates are provided by Luxury Presence for informational purposes only. Actual amounts may vary.

Additional information

MLS® ID
226118719

Interior Features

Bedrooms
2
Bathrooms
1
Cooling
Yes
Heating
Yes
Basement
No

Exterior Features

Lot Size
0.26 Acres

Other Property Details

Garage
Yes
Pets Allowed
Yes
55+/Senior Community
No
MLS provider logo

Courtesy of Werner Properties, Steven Werner,
Listing Contact:  

Data maintained by METROLIST® may not reflect all real estate activity in the market. All information has been provided by seller/other sources and has not been verified by broker. All measurements and all calculations of area (i.e., Sq Ft and Acreage) are approximate. All interested persons should independently verify the accuracy of all information. All real estate advertising placed by anyone through this service for real properties in the United States is subject to the US Federal Fair Housing Act of 1968, as amended, which makes it illegal to advertise 'any preference, limitation or discrimination because of race, color, religion, sex, handicap, family status or national origin or an intention to make any such preference, limitation or discrimination.' This service will not knowingly accept any advertisement for real estate which is in violation of the law. Our readers are hereby informed that all dwellings, under the jurisdiction of U.S. Federal regulations, advertised in this service are available on an equal opportunity basis. 

©2026 METROLIST®. All rights reserved.

Data last updated 8:46 PM UTC


Powered by Luxury Presence
