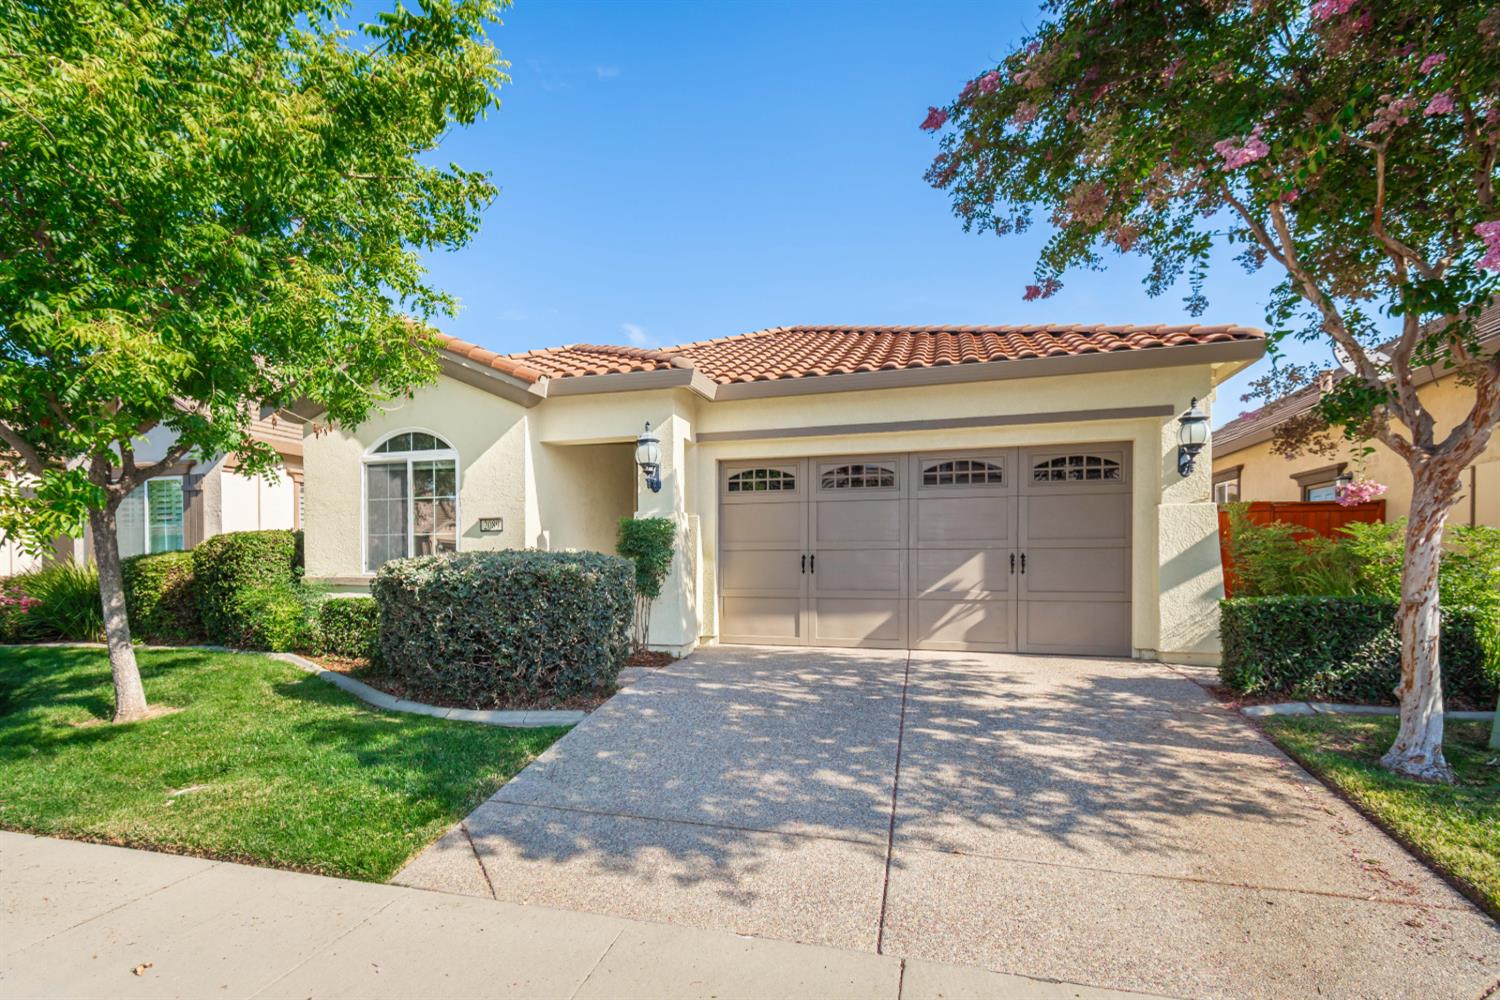
Property photo 1
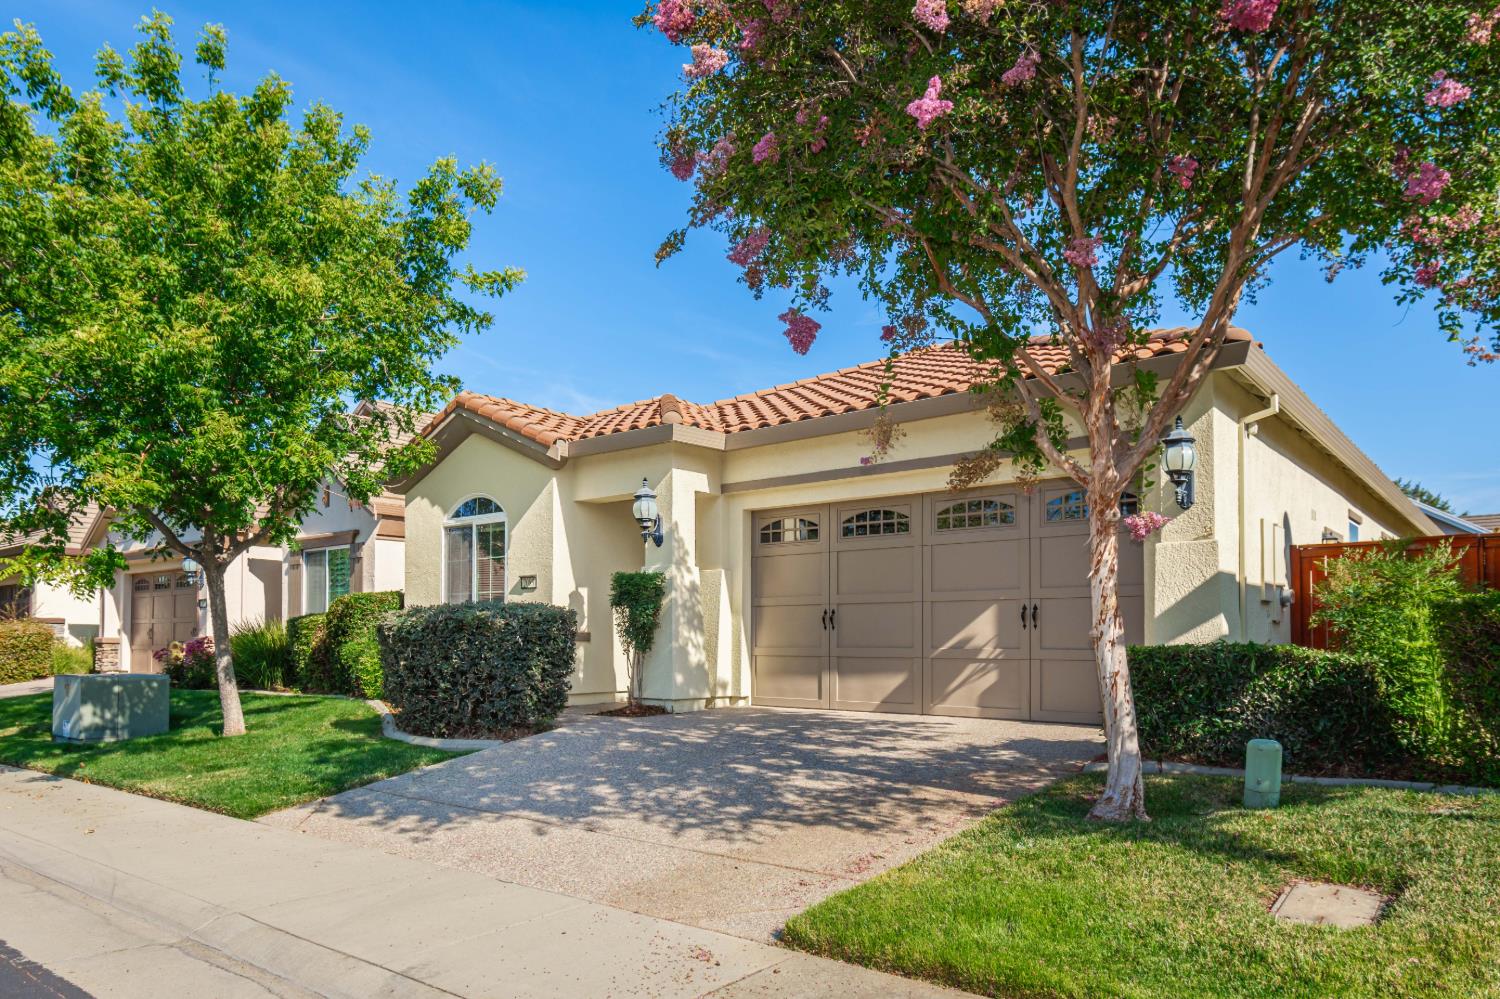
Property photo 2
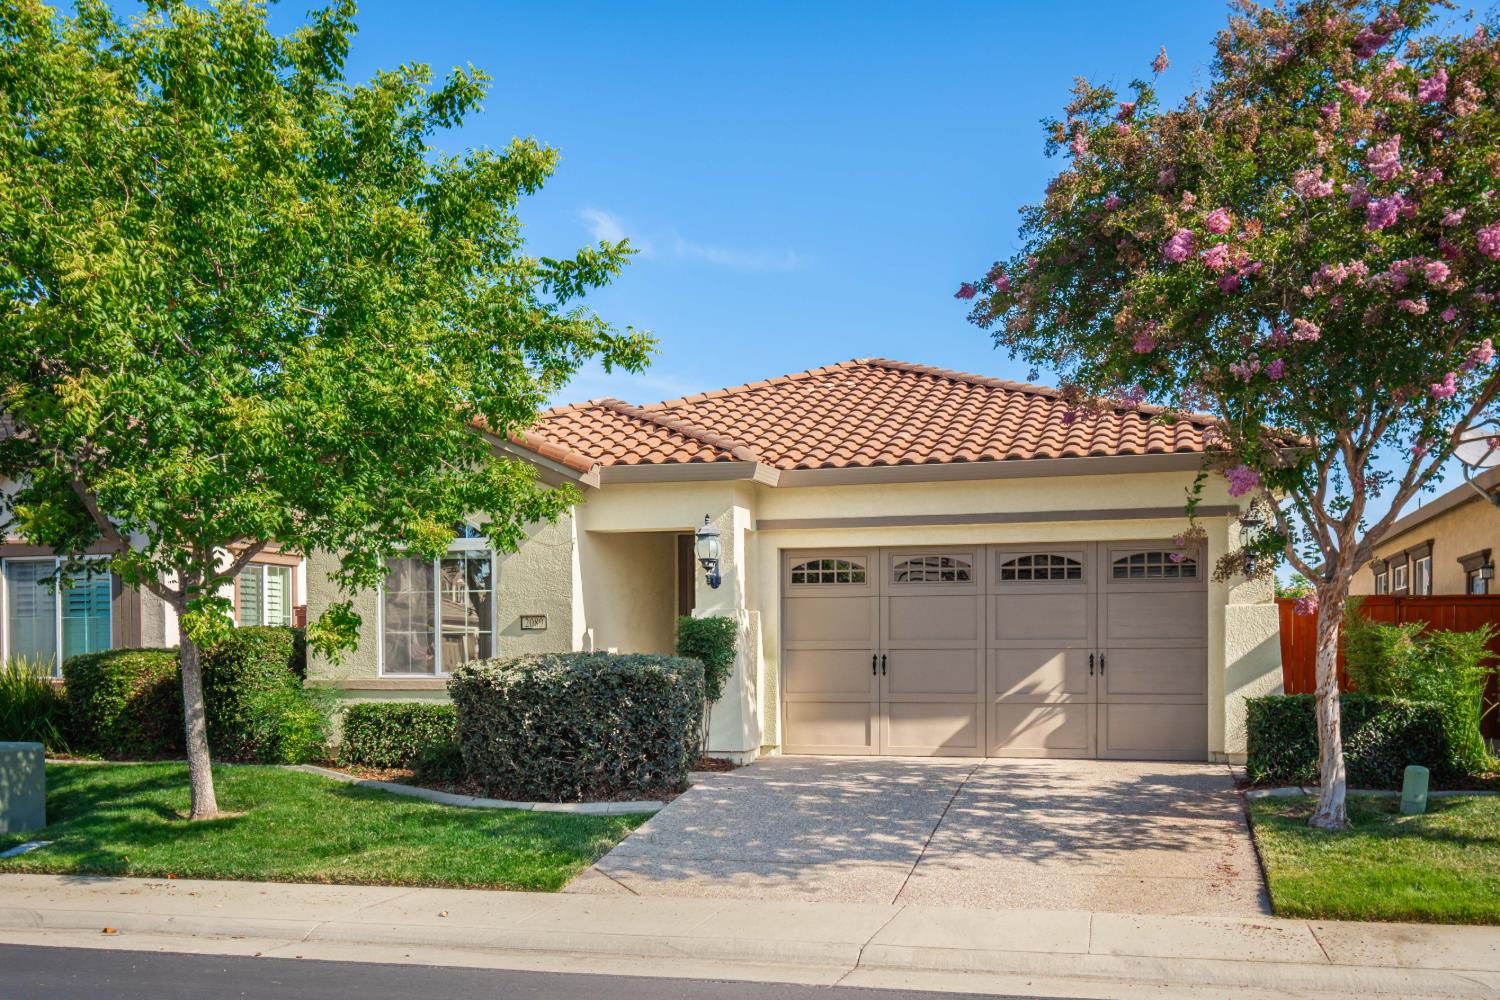
Property photo 3
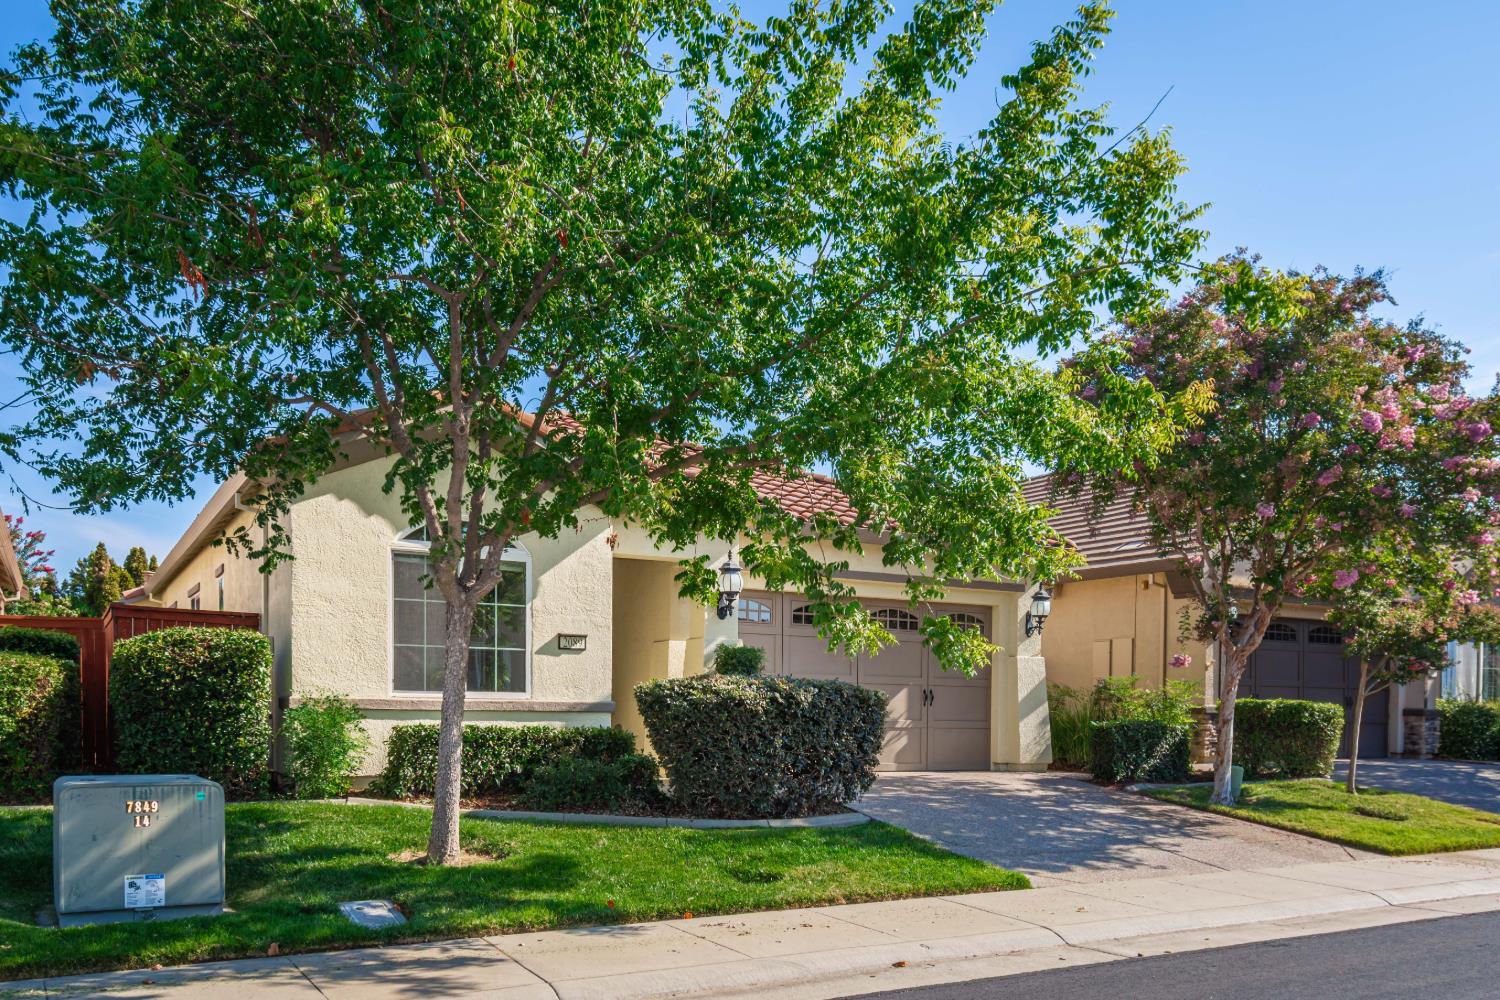
Property photo 4
Property photo 5
3 Beds
2 Baths
1,795 sqft

$599,000

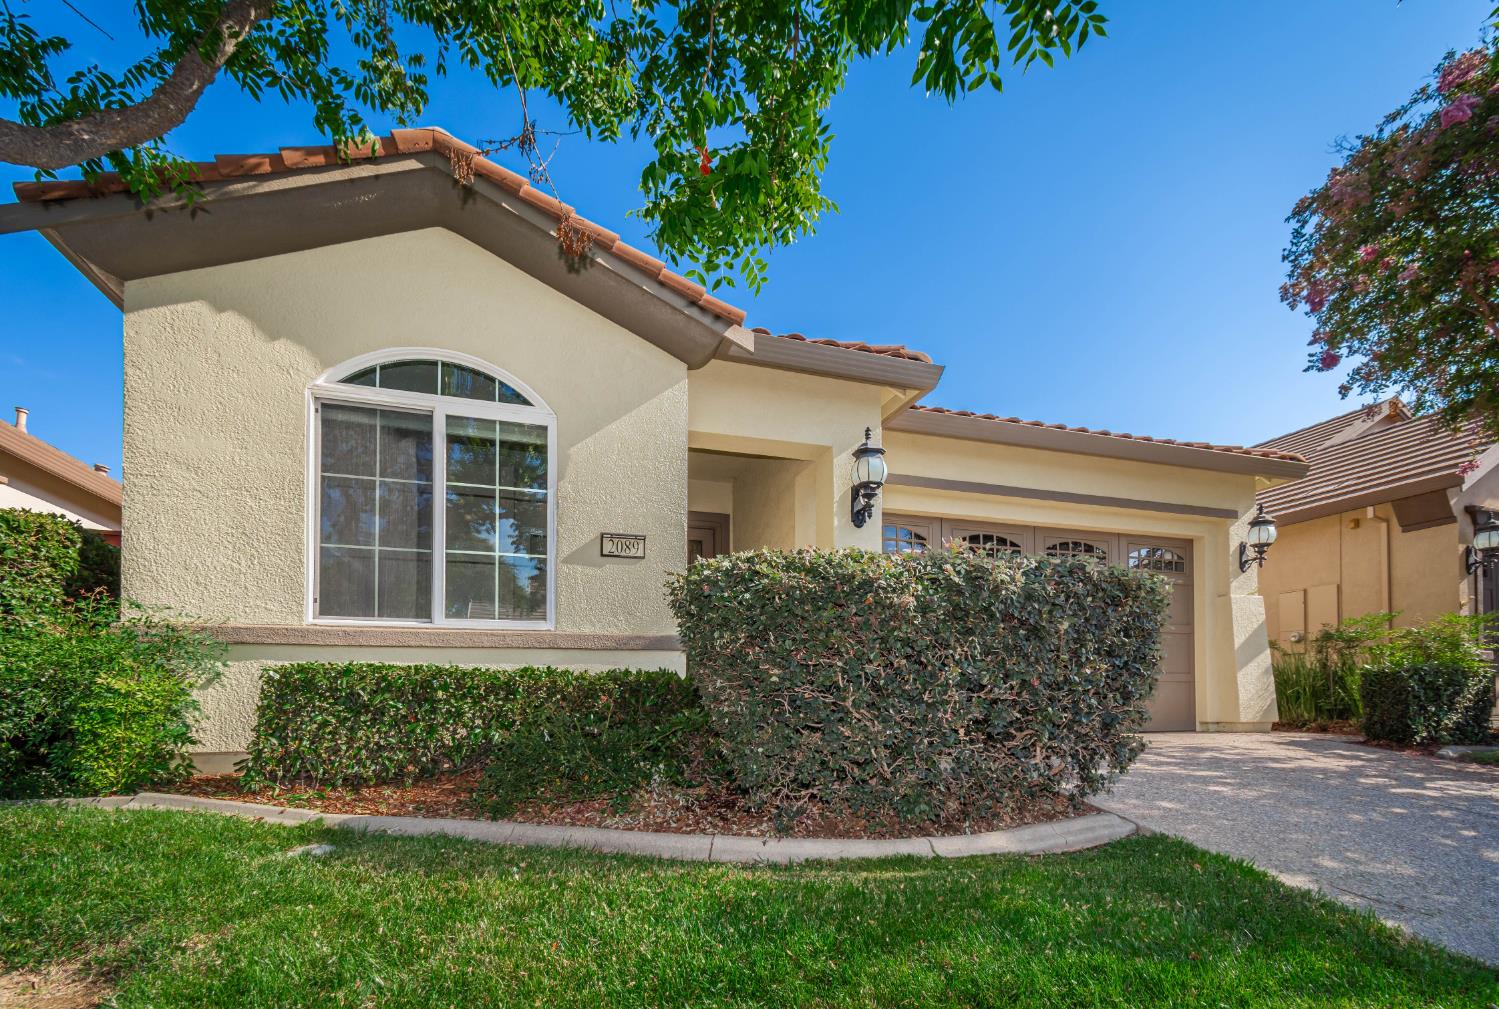
2089 Thornecroft Lane, Roseville CA, 95747

Price per sqft$333.70
Built in2006
Property size1,795 sqft
Property typeResidential

Overview

Active

Listed Aug 14, 2026

Updated 4h ago

This beautifully maintained turnkey Berry model offers exceptional value in one of Roseville's premier 55+ lifestyle communities. Located in The Club at WestPark, this exceptional home is ideally situated in the heart of the community. High ceilings with crown molding and expansive windows fill the home with natural light, highlighting the open concept layout that seamlessly connects the main living spaces. The Great Room features a cozy fireplace, creating an inviting space for everyday living and entertaining. The gourmet kitchen showcases granite countertops, stainless steel appliances, double ovens, a gas cooktop, full backsplash, spacious pantry, and abundant cabinetry. Thoughtful upgrades include energy efficient appliances, crown molding and window coverings throughout. The flexible floor plan includes a guest bedroom with an adjacent full bathroom, a spacious primary suite and a versatile 3rd bedroom/office or flex room ideal for working from home or hobbies. Escape to your own private backyard retreat, where mature privacy landscaping, creates a peaceful setting. Pride of ownership found throughout the home. Enjoy resort style living with HOA maintained front landscaping and outstanding amenities including a clubhouse, pool and spa, fitness center, bocce courts, and a vibrant social calendar. Conveniently located near Timber Creek, Diamond Oaks, and Woodcreek Golf Clubs, scenic walking trails, The Galleria and Fountains, shopping, dining, and premier medical facilities. Welcome home to comfort, privacy, and effortless living in The Club at WestPark.

$3,985/mo

Est. mortgage payment based on a $599,000 home price.

All estimates are provided by Luxury Presence for informational purposes only. Actual amounts may vary.

Additional information

MLS® ID
226101990

Interior Features

Bedrooms
3
Bathrooms
2
Fireplace
Yes
Cooling
Yes
Heating
Yes
Basement
No

Exterior Features

Lot Size
0.11 Acres

Other Property Details

Association Fee Frequency
Monthly
Garage
Yes
Pets Allowed
Yes
55+/Senior Community
Yes
MLS provider logo

Courtesy of Better Homes and Gardens RE, Byron Clements,
Listing Contact:  

Data maintained by METROLIST® may not reflect all real estate activity in the market. All information has been provided by seller/other sources and has not been verified by broker. All measurements and all calculations of area (i.e., Sq Ft and Acreage) are approximate. All interested persons should independently verify the accuracy of all information. All real estate advertising placed by anyone through this service for real properties in the United States is subject to the US Federal Fair Housing Act of 1968, as amended, which makes it illegal to advertise 'any preference, limitation or discrimination because of race, color, religion, sex, handicap, family status or national origin or an intention to make any such preference, limitation or discrimination.' This service will not knowingly accept any advertisement for real estate which is in violation of the law. Our readers are hereby informed that all dwellings, under the jurisdiction of U.S. Federal regulations, advertised in this service are available on an equal opportunity basis. 

©2026 METROLIST®. All rights reserved.

Data last updated 5:12 PM UTC


Powered by Luxury Presence
