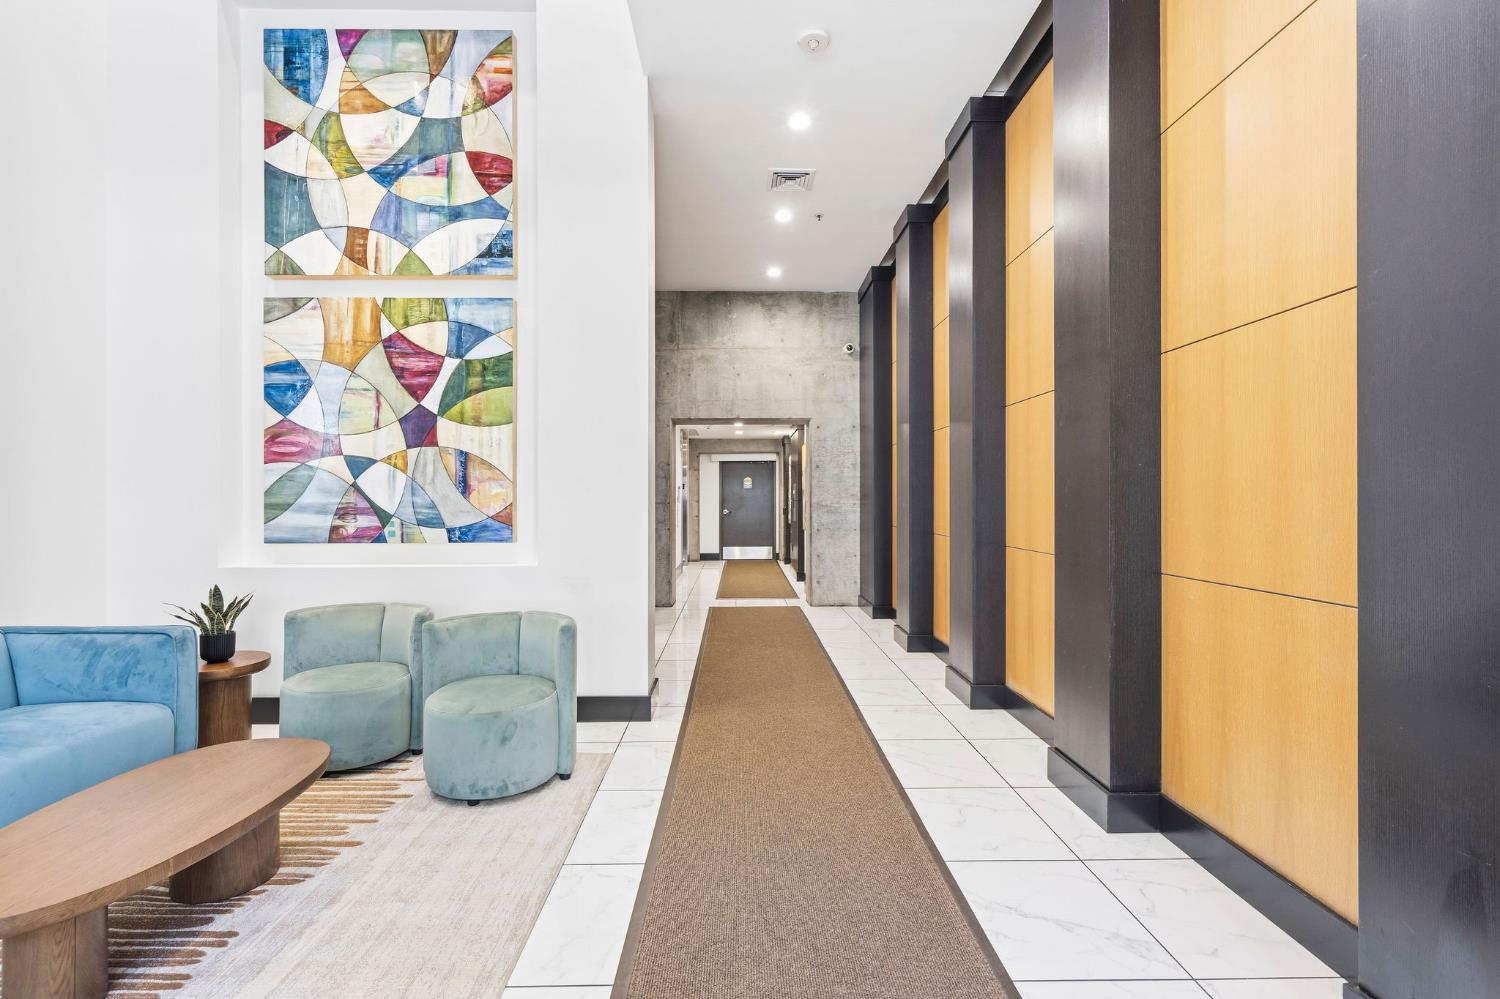
Property photo 1
Property photo 2
Property photo 3
Property photo 4
Property photo 5
1 Bed
2 Baths
1,243 sqft

$790,000

1818 L Street 314, Sacramento CA, 95811

Price per sqft$635.56
Built in2008
Property size1,243 sqft
Property typeCondominium

Overview

Active

Listed Jul 15, 2026

Updated 6 days ago

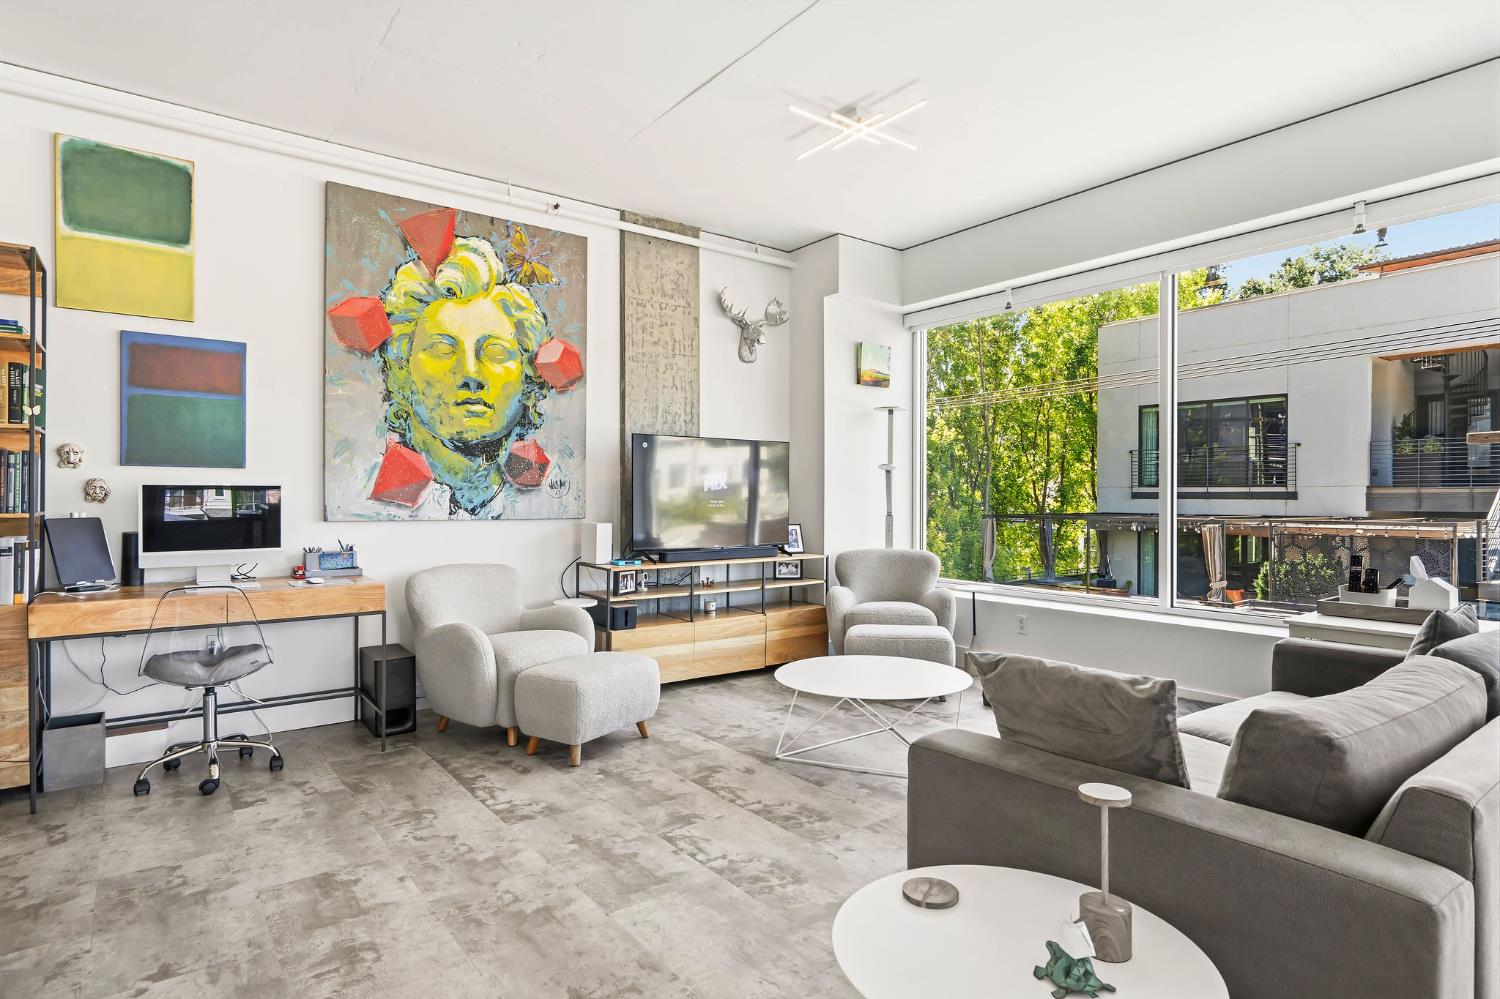
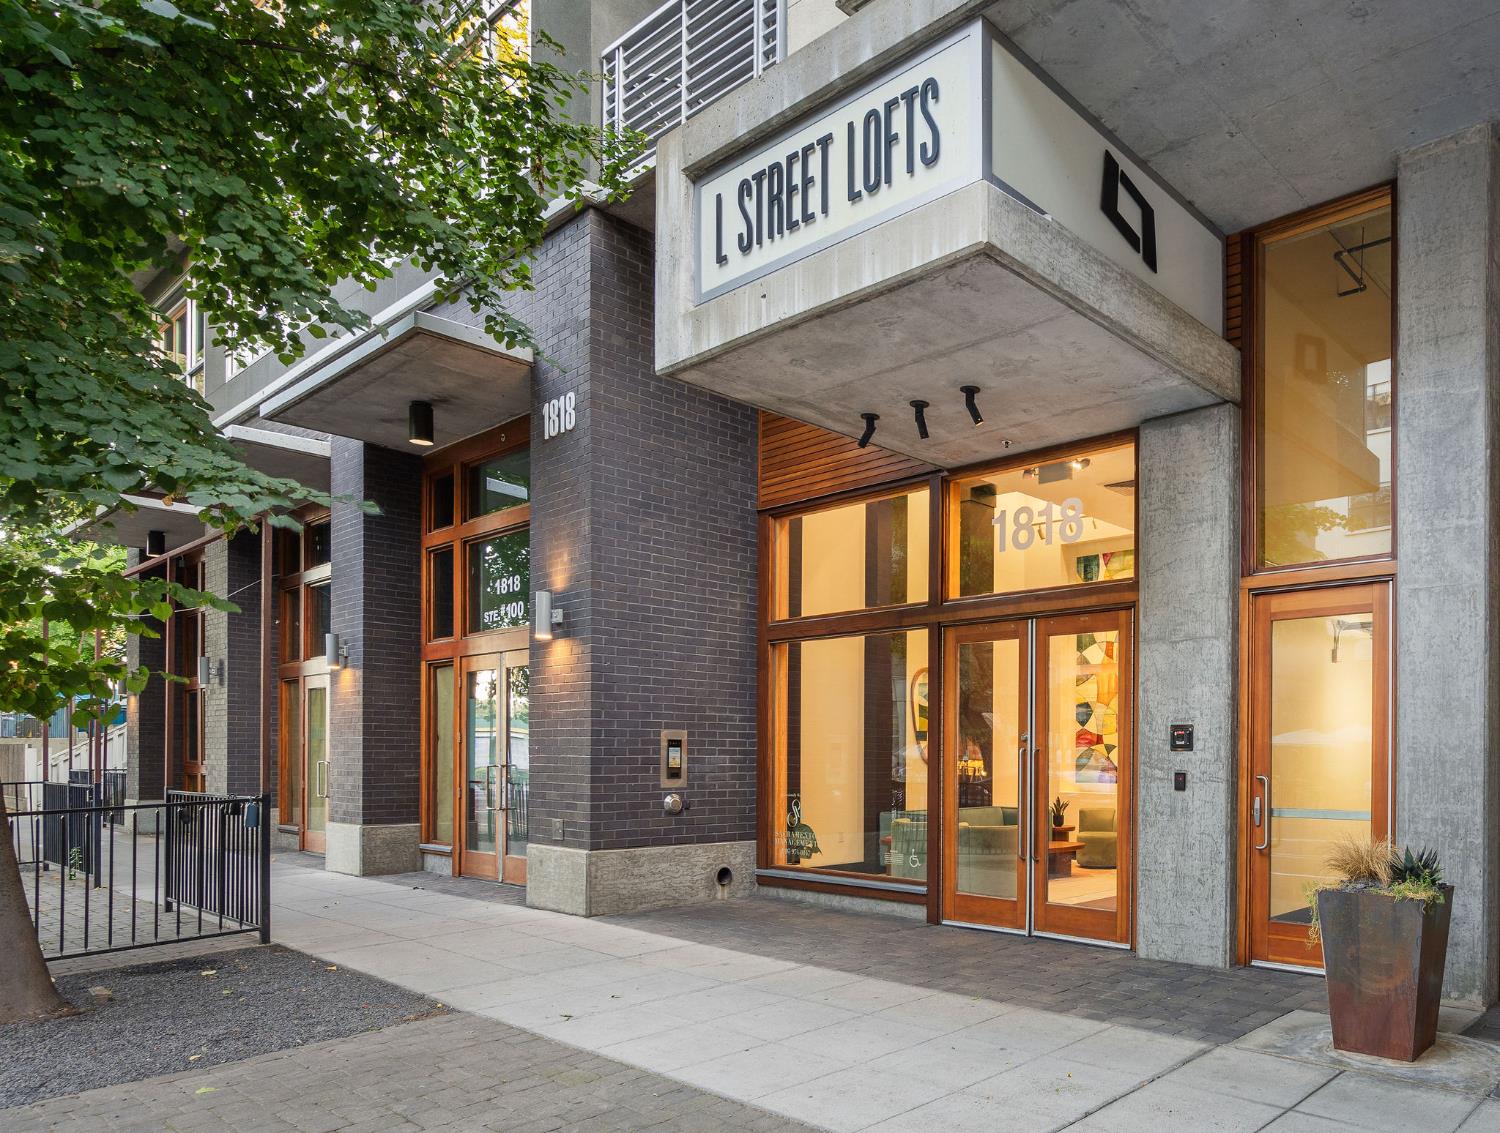
Absolutely nothing like this in Sacramento! Exceptional, light-filled, completely and impeccably remodeled (130k in upgrades) loft at L Street Lofts, in the center of everything that vibrant Midtown has to offer! At just under 1,300 square feet, this exquisitely designed home brings together modern comfort with bold architectural intent. Corner unit with 9-foot ceilings and walls of windows brings in the cityscape reflections of bright morning light, and the west-facing views allow for end-of-day soothing Sacramento sunsets. Designed with only the finest of finishes: custom kitchen and bathroom cabinetry (made of imported Italian materials), matte-white GE Cafe appliances, designer lighting, remote-controlled Hunter Douglas shades, custom built-ins for all closets, and a brand-new HVAC unit. The large outdoor patio (14X18 ft.), with both gas and water connections, is surrounded by planted palms and extends luxury living to include a private outdoor oasis. Intended for all-season use: includes a pergola with sun/privacy screen, remote-control lights, and gas fire pit. Perfect for making the most of Midtown's quiet mornings with your wake-up cuppa and for sharing the sights and sounds of the city with friends and family. Enjoy a walkable lifestyle in the center of Sacramento's award-winning dining, coffee houses, galleries, weekly farmer's market, and live entertainment! Live the life you deserve in luxury and comfort! Owner purchased units 314 and 316 with the intention of combining them. Both are available to purchase, together or separately. Together, the space would be a 2-bedroom, 2.5-bath at almost 2,000 sq.ft. of unmatched indulgence and opportunity!

$5,256/mo

Est. mortgage payment based on a $790,000 home price.

All estimates are provided by Luxury Presence for informational purposes only. Actual amounts may vary.

Additional information

MLS® ID
226089625

Interior Features

Bedrooms
1
Bathrooms
2
Cooling
Yes
Heating
Yes
Basement
No

Other Property Details

Association Fee Frequency
Monthly
Garage
Yes
View
Yes
Pets Allowed
Yes
55+/Senior Community
No
MLS provider logo

Courtesy of Windermere Signature Properties Sierra Oaks, Gayla Mace,
Listing Contact:  

Data maintained by METROLIST® may not reflect all real estate activity in the market. All information has been provided by seller/other sources and has not been verified by broker. All measurements and all calculations of area (i.e., Sq Ft and Acreage) are approximate. All interested persons should independently verify the accuracy of all information. All real estate advertising placed by anyone through this service for real properties in the United States is subject to the US Federal Fair Housing Act of 1968, as amended, which makes it illegal to advertise 'any preference, limitation or discrimination because of race, color, religion, sex, handicap, family status or national origin or an intention to make any such preference, limitation or discrimination.' This service will not knowingly accept any advertisement for real estate which is in violation of the law. Our readers are hereby informed that all dwellings, under the jurisdiction of U.S. Federal regulations, advertised in this service are available on an equal opportunity basis. 

©2026 METROLIST®. All rights reserved.

Data last updated 2:46 AM UTC


Powered by Luxury Presence
