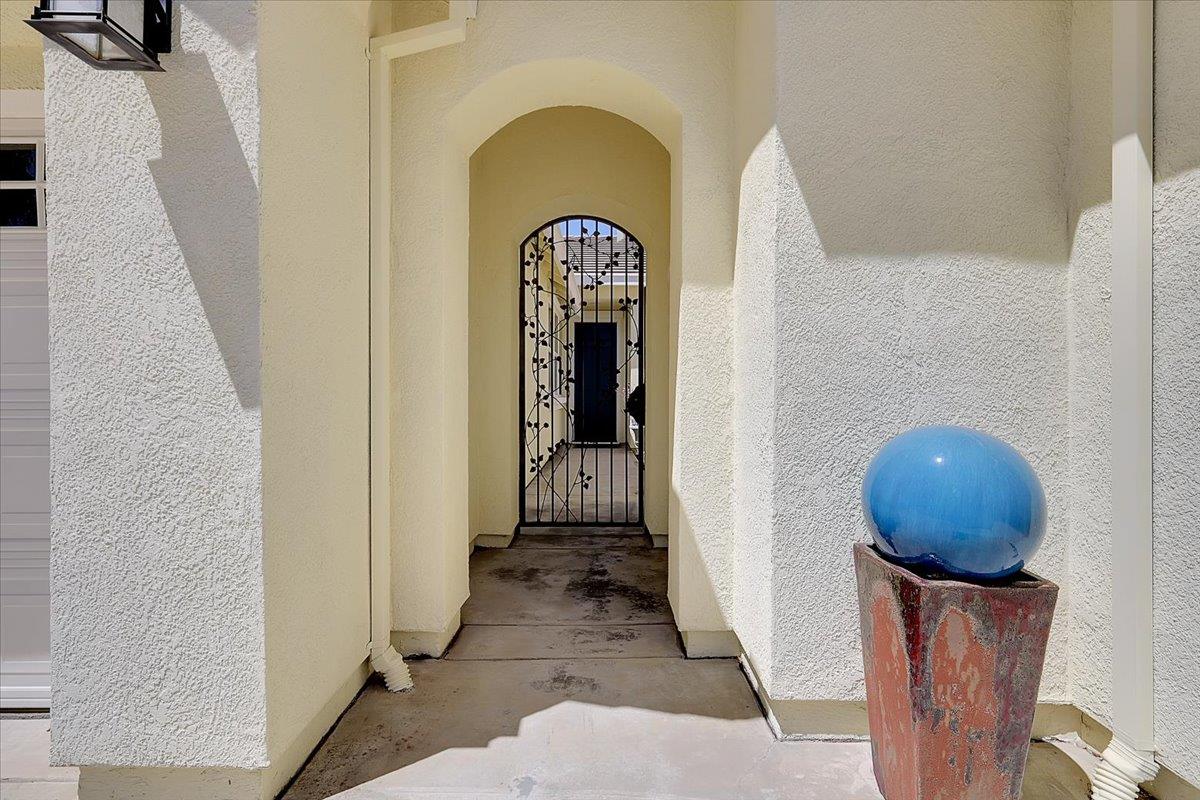
Property photo 1
Property photo 2
Property photo 3
Property photo 4
Property photo 5
4 Beds
2 Baths
2,324 sqft

$575,000

921 Kensington Way, Yuba City CA, 95991

Price per sqft$247.42
Built in2006
Property size2,324 sqft
Property typeResidential

Overview

Active

Listed Jul 9, 2026

Updated 5 days ago

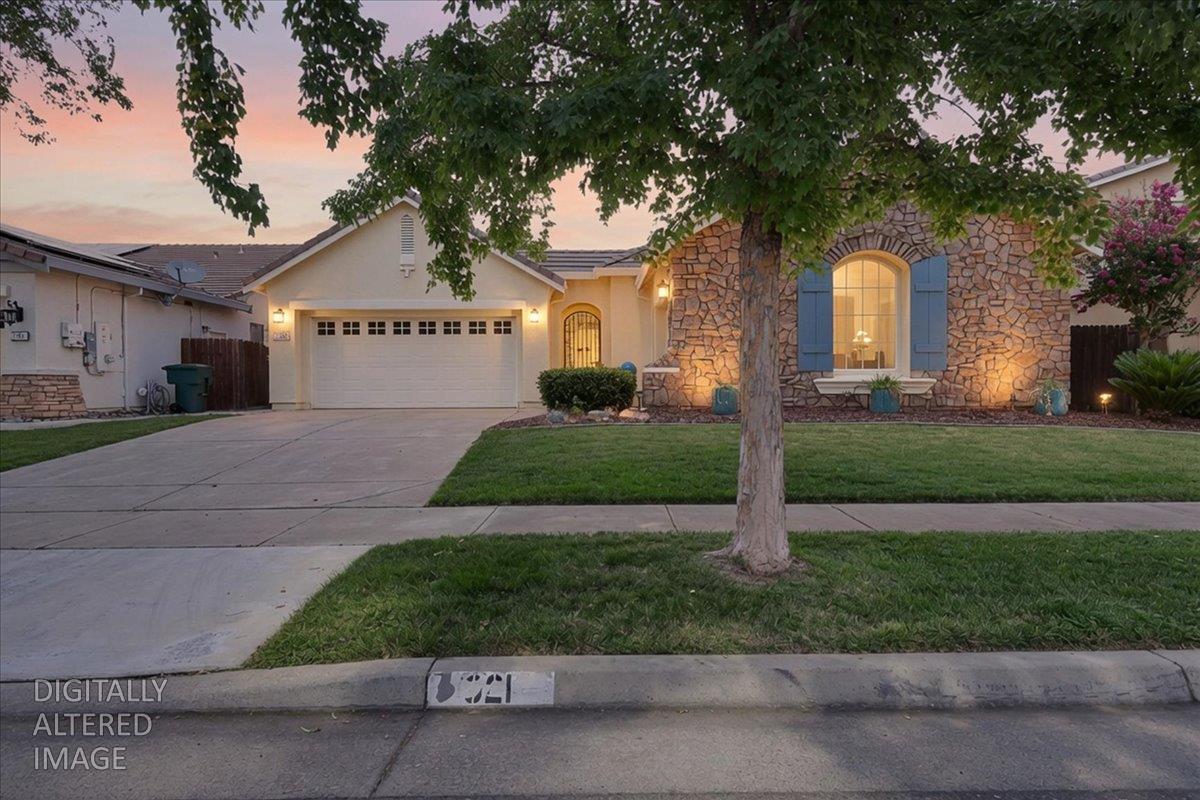
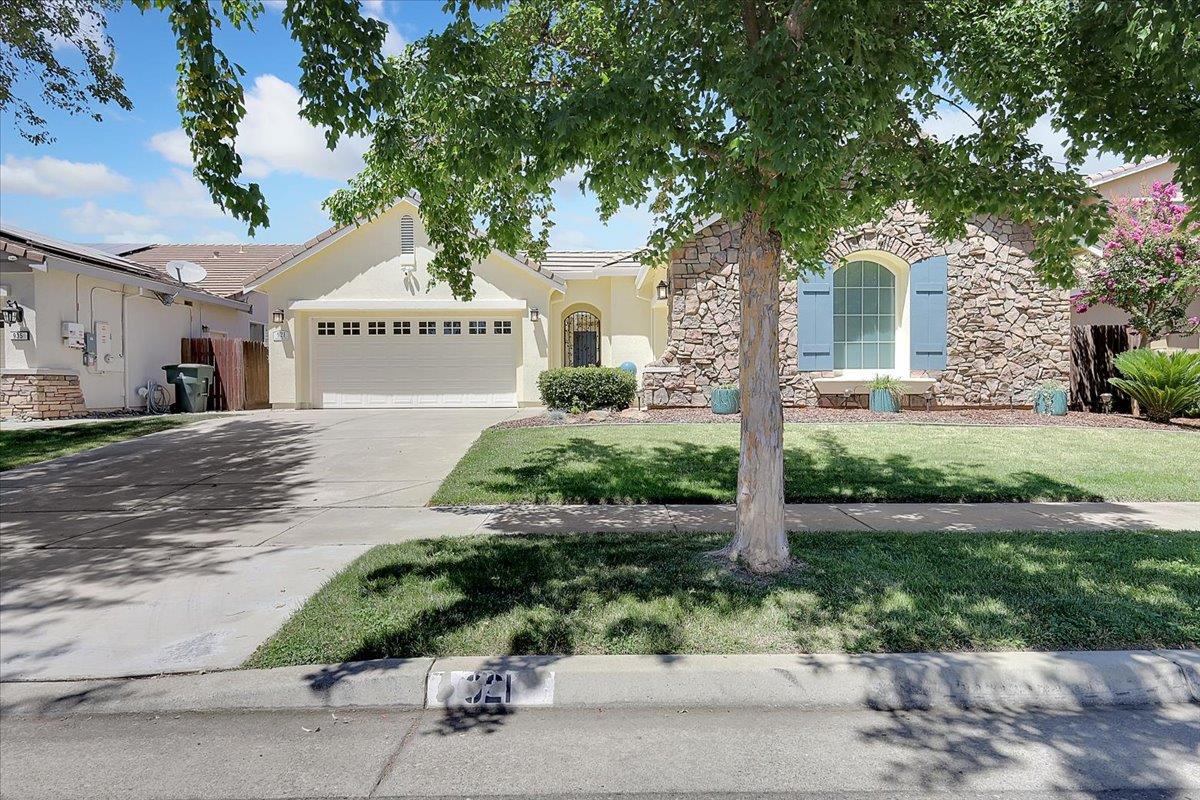
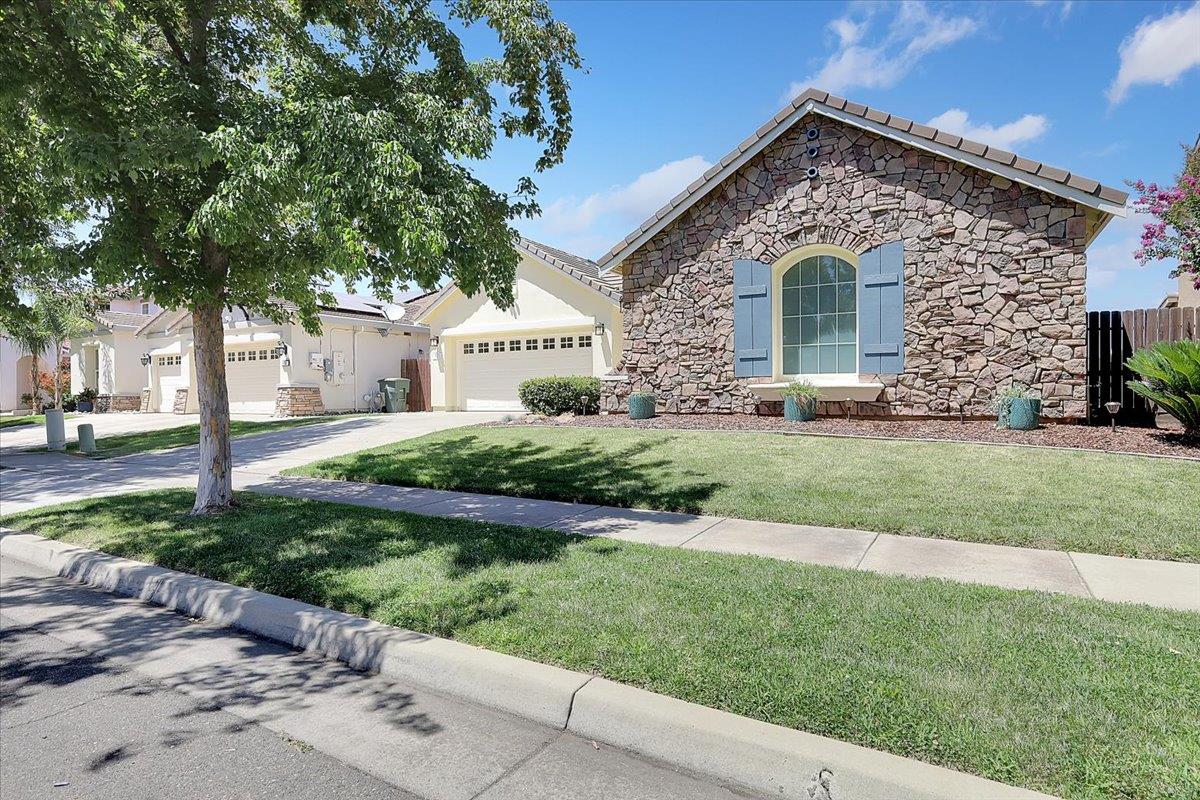
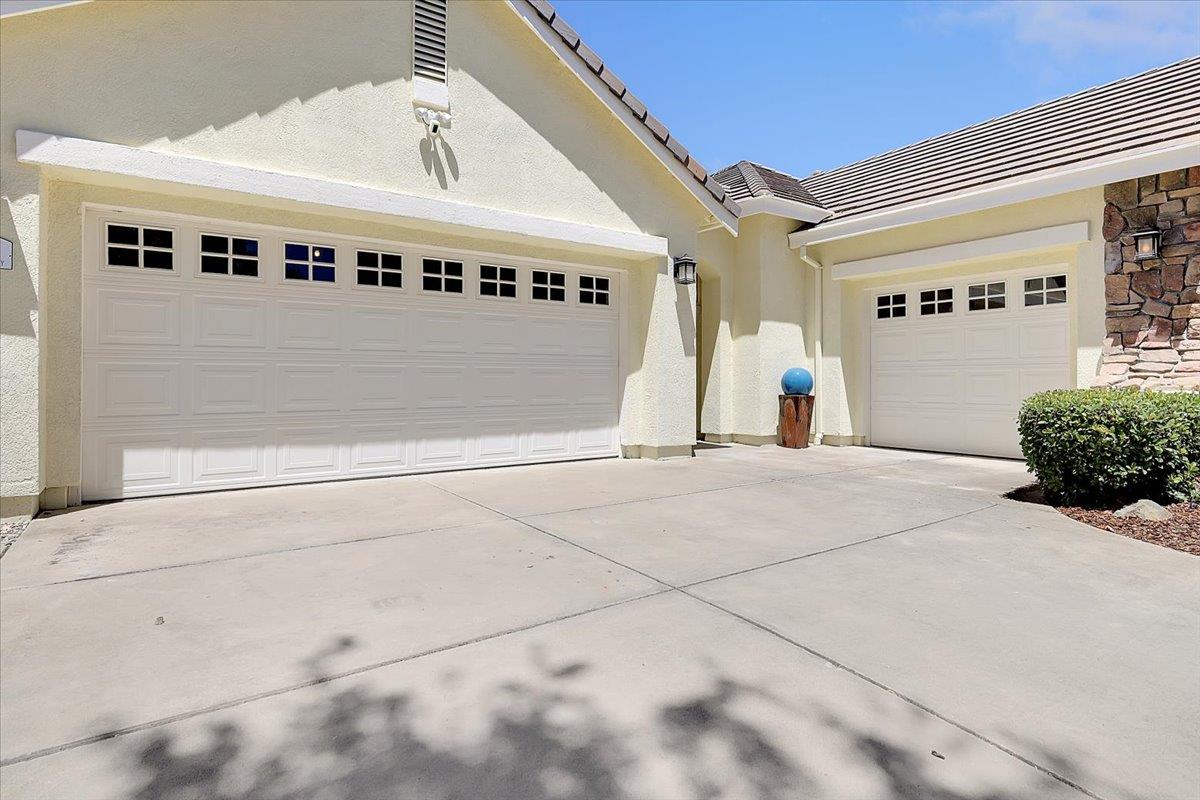
Beautifully maintained 4-bedroom, 2-bath home offering exceptional curb appeal, a functional floor plan, and outstanding indoor and outdoor living spaces. Situated on a spacious 0.21-acre lot with no rear neighbors, this property offers the perfect blend of comfort, privacy, and style. Attractive rock accents, a three-car garage, and an elegant wrought iron gate create a stunning first impression. Fresh interior paint and brand-new carpet in the bedrooms make this home truly move-in ready. Designed for both everyday living and entertaining, the spacious layout includes formal living and dining rooms, along with a welcoming family room featuring a cozy gas fireplace. The open-concept kitchen is the heart of the home, offering abundant cabinetry, generous counter space, a large center island, high-end appliances and an oversized pantry complete with a convenient mini refrigerator. The thoughtfully designed split floor plan provides added privacy, with the spacious primary suite separated from the three additional bedrooms. The luxurious primary bath features a large shower, soaking tub, and dual vanities. Professionally installed surround sound wiring, upgraded lighting, and a hot water recirculation system that provides near-instant hot water throughout the home add everyday comfort, convenience, and efficiency. A beautiful, professionally installed sunroom with plush carpeting and abundant natural light provides additional living space perfect for relaxing, entertaining, or enjoying your favorite hobbies year-round. The beautifully landscaped backyard offers plenty of room for outdoor gatherings while the absence of rear neighbors enhances privacy and peaceful enjoyment. The home also features a solar power purchase agreement, helping provide energy efficiency and potential savings on monthly utility costs. Combining generous living space, thoughtful upgrades, modern conveniences, and an excellent location, this impressive home is ready for its next owner.

$3,825/mo

Est. mortgage payment based on a $575,000 home price.

All estimates are provided by Luxury Presence for informational purposes only. Actual amounts may vary.

Additional information

MLS® ID
226085760

Interior Features

Bedrooms
4
Bathrooms
2
Fireplace
Yes
Cooling
Yes
Heating
Yes
Basement
No

Exterior Features

Lot Size
0.21 Acres

Other Property Details

Garage
Yes
55+/Senior Community
No
MLS provider logo

Courtesy of Showcase Real Estate, Maria Ball,
Listing Contact:  

Data maintained by METROLIST® may not reflect all real estate activity in the market. All information has been provided by seller/other sources and has not been verified by broker. All measurements and all calculations of area (i.e., Sq Ft and Acreage) are approximate. All interested persons should independently verify the accuracy of all information. All real estate advertising placed by anyone through this service for real properties in the United States is subject to the US Federal Fair Housing Act of 1968, as amended, which makes it illegal to advertise 'any preference, limitation or discrimination because of race, color, religion, sex, handicap, family status or national origin or an intention to make any such preference, limitation or discrimination.' This service will not knowingly accept any advertisement for real estate which is in violation of the law. Our readers are hereby informed that all dwellings, under the jurisdiction of U.S. Federal regulations, advertised in this service are available on an equal opportunity basis. 

©2026 METROLIST®. All rights reserved.

Data last updated 3:54 AM UTC


Powered by Luxury Presence
