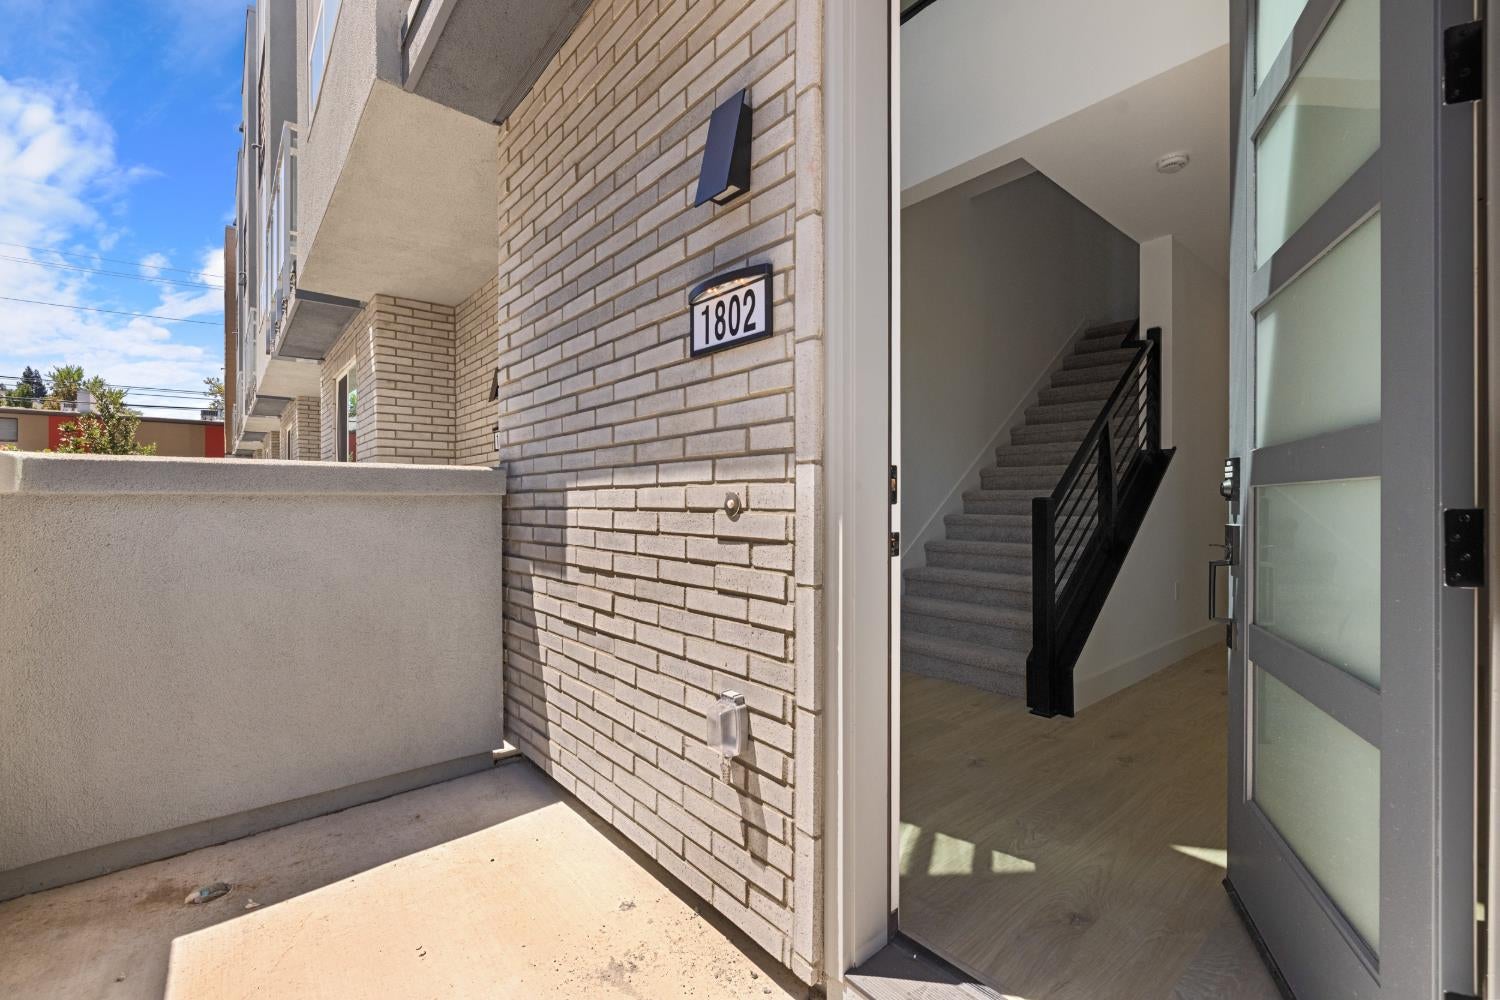
Property photo 1
Property photo 2
Property photo 3
Property photo 4
Property photo 5
3 Beds
4 Baths
2,385 sqft

$879,990

1802 Loft Walk, Sacramento CA, 95816

Price per sqft$368.97
Property size2,385 sqft
Property typeCondominium

Overview

Active

Listed Feb 19, 2026

Updated 6 days ago

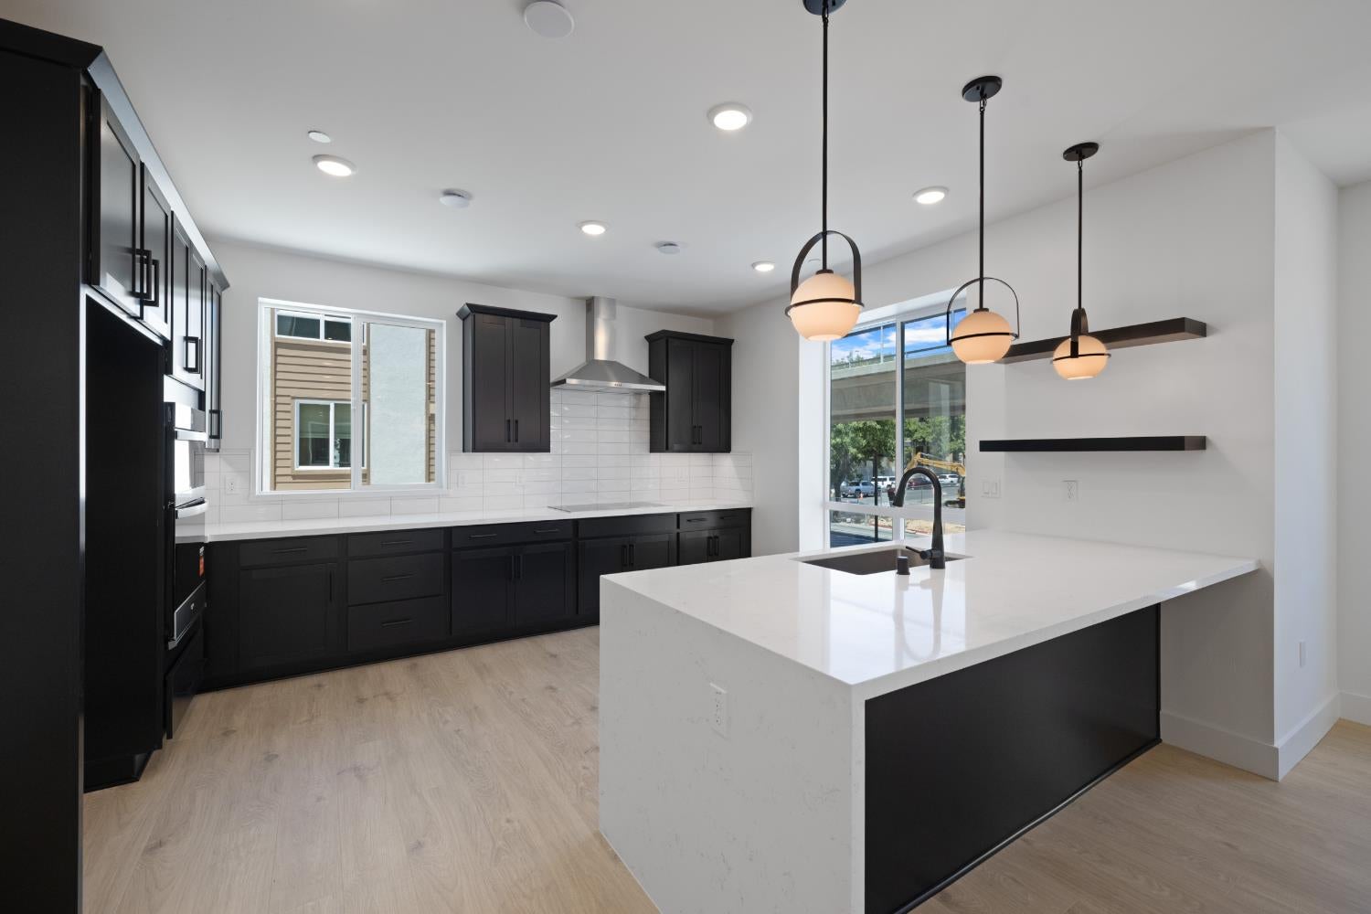
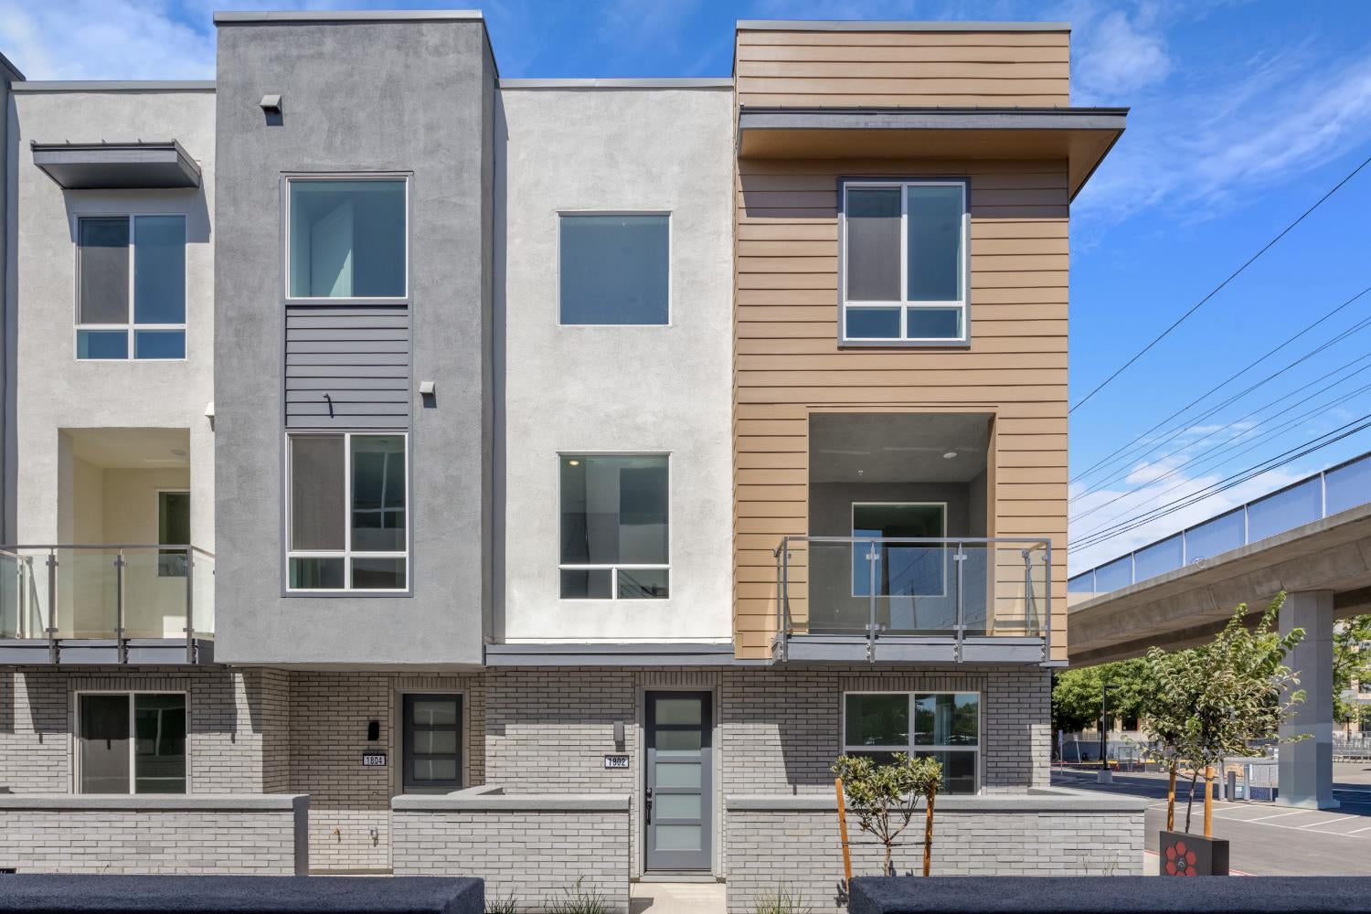
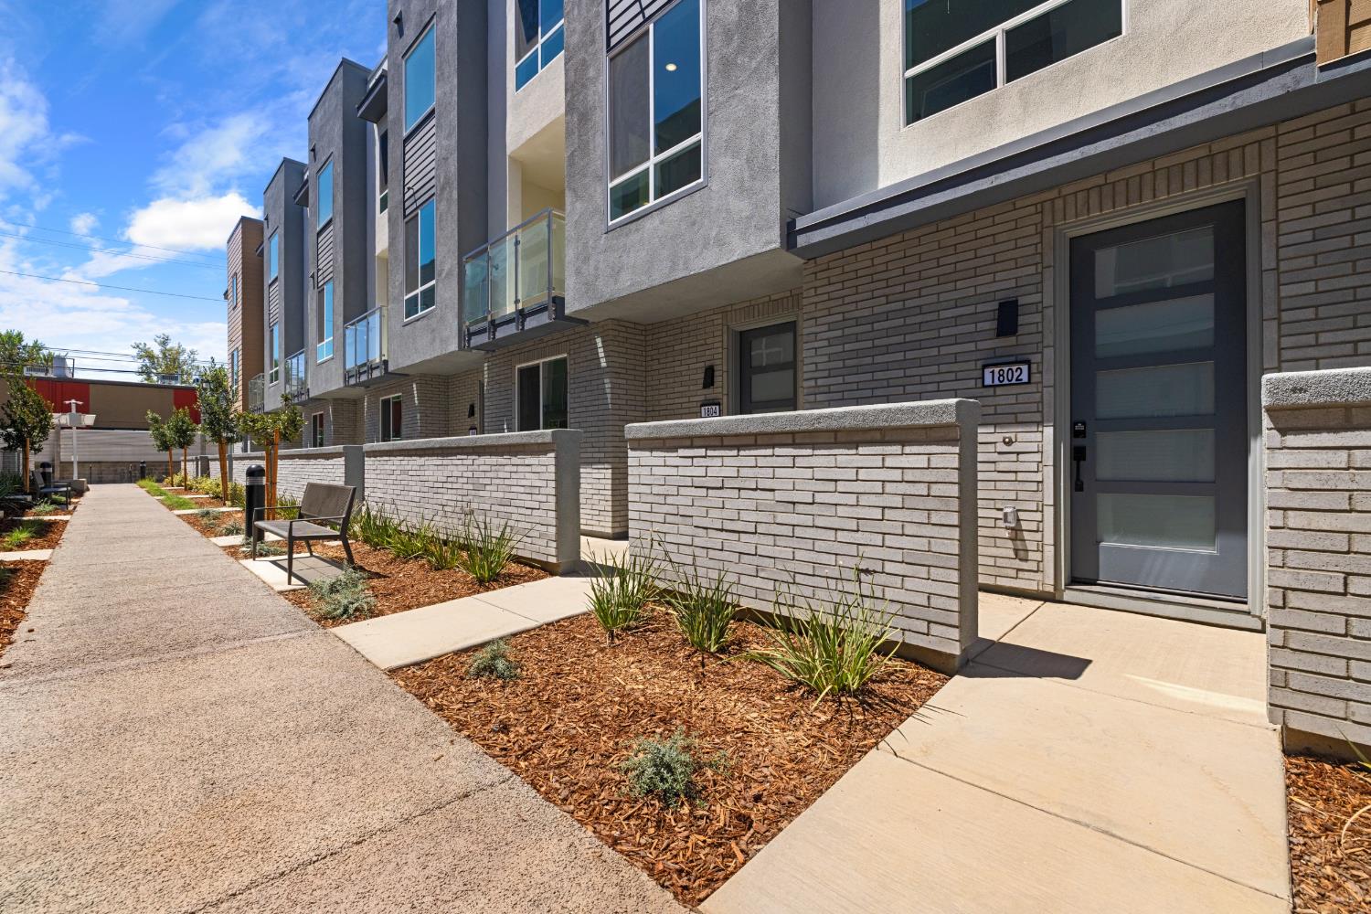
More Midtown. Less Maintenance. HOA-covered water, trash, exterior maintenance, and master insurance make ownership simple and convenient, while private community parking and attached 2-car garages make city living effortless. Enjoy elevated Midtown living in this desirable end-unit Capitol Plan, offering enhanced privacy, abundant natural light, and thoughtfully designed modern living spaces. The spacious open-concept great room flows seamlessly into a stylish kitchen and covered deck, creating the perfect setting for entertaining, relaxing, or working from home. Upstairs, dual private suites provide exceptional flexibility, including a luxurious primary retreat featuring a freestanding soaking tub, spacious walk-in closet, and spa-inspired bath. The secondary suite is ideal for guests, roommates, multi-generational living, or a dedicated home office. Located just steps from Ice Blocks, local breweries, craft coffee shops, fitness studios, art galleries, and Midtown's vibrant dining and entertainment scene, this home places Sacramento's best amenities right outside your door. Enjoy the energy and walkability of urban living without the maintenance of a traditional home. Conveniently located near Downtown Sacramento, the State Capitol, Golden 1 Center, UC Davis Medical Center, and major commuter routes, R21 offers a rare opportunity to own a modern, low-maintenance home in one of Sacramento's most sought-after neighborhoods. Experience contemporary Midtown living with the privacy of an end unit, the convenience of HOA-maintained ownership, and the lifestyle buyers are searching for.

$5,855/mo

Est. mortgage payment based on a $879,990 home price.

All estimates are provided by Luxury Presence for informational purposes only. Actual amounts may vary.

Additional information

MLS® ID
226019392

Interior Features

Bedrooms
3
Bathrooms
4
Cooling
Yes
Heating
Yes
Basement
No

Other Property Details

Association Fee Frequency
Monthly
Garage
Yes
New Construction
Yes
55+/Senior Community
No
MLS provider logo

Courtesy of Beazer Realty Los Angeles Inc, Robert Walmsley,
Listing Contact:  

Data maintained by METROLIST® may not reflect all real estate activity in the market. All information has been provided by seller/other sources and has not been verified by broker. All measurements and all calculations of area (i.e., Sq Ft and Acreage) are approximate. All interested persons should independently verify the accuracy of all information. All real estate advertising placed by anyone through this service for real properties in the United States is subject to the US Federal Fair Housing Act of 1968, as amended, which makes it illegal to advertise 'any preference, limitation or discrimination because of race, color, religion, sex, handicap, family status or national origin or an intention to make any such preference, limitation or discrimination.' This service will not knowingly accept any advertisement for real estate which is in violation of the law. Our readers are hereby informed that all dwellings, under the jurisdiction of U.S. Federal regulations, advertised in this service are available on an equal opportunity basis. 

©2026 METROLIST®. All rights reserved.

Data last updated 2:45 AM UTC


Powered by Luxury Presence
