Property photo 1
Property photo 2
Property photo 3
Property photo 4
Property photo 5
3 Beds
2 Baths
1,687 sqft

$785,000

4045 Esperanza Drive, Sacramento CA, 95864

Price per sqft$465.32
Built in1953
Property size1,687 sqft
Property typeResidential

Overview

Active

Listed Oct 6, 2026

Updated 16h ago

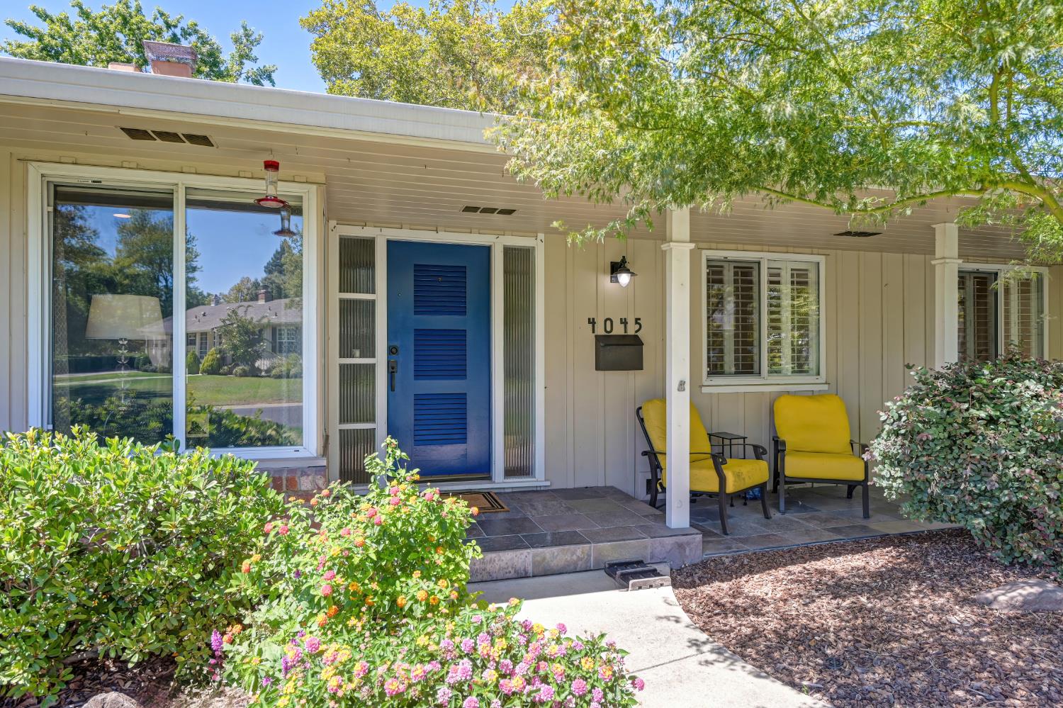
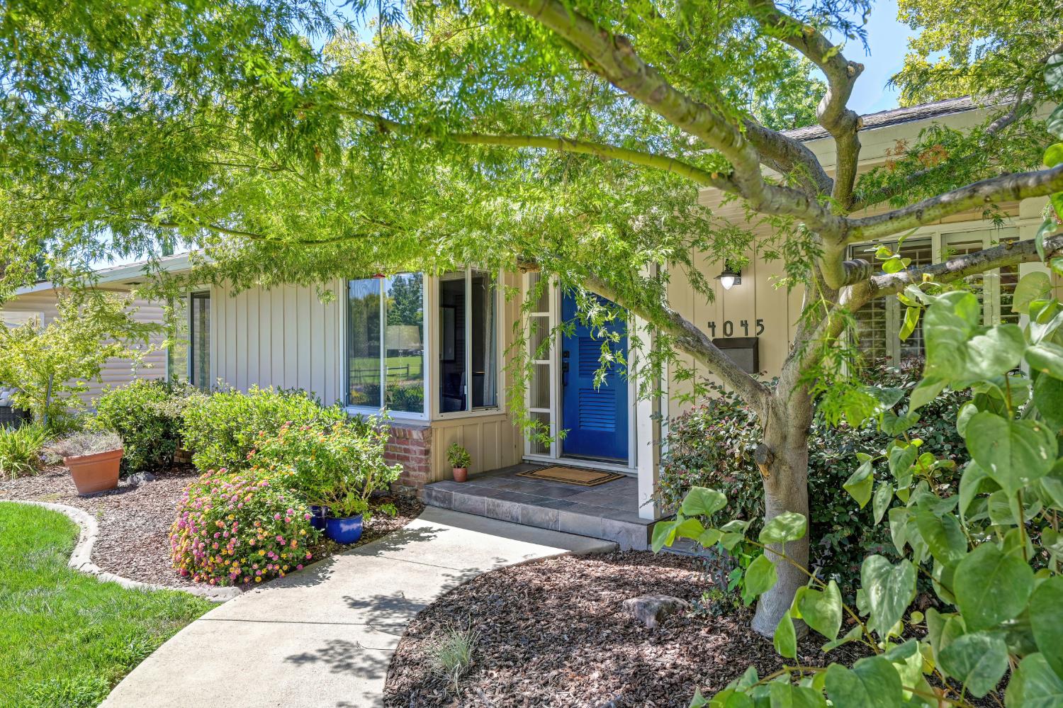
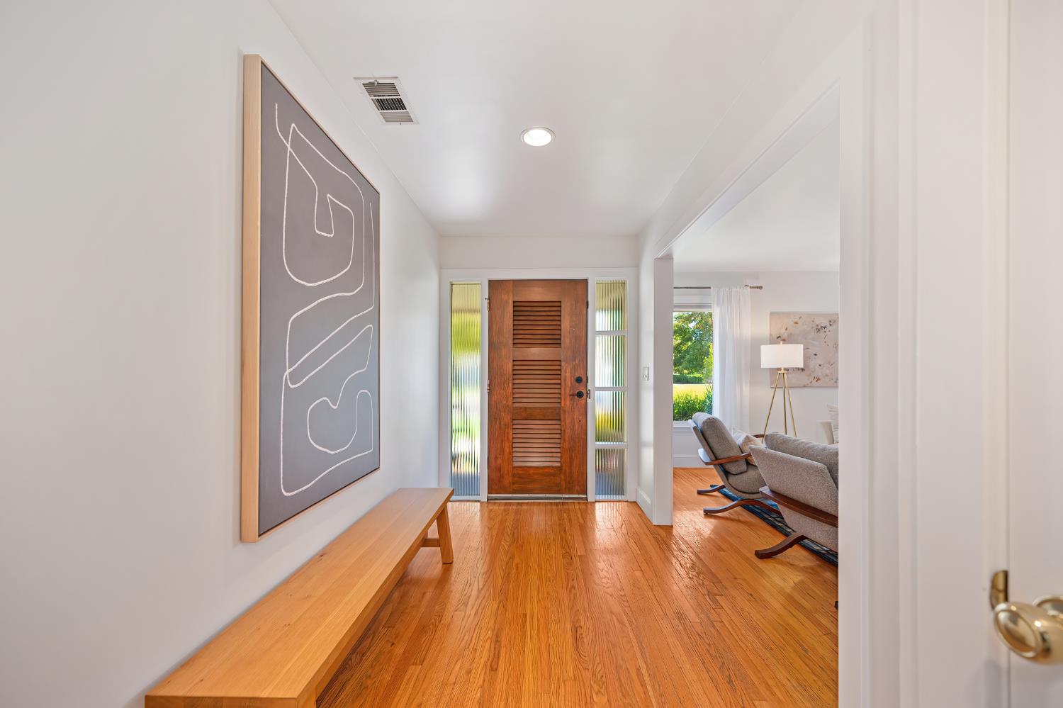
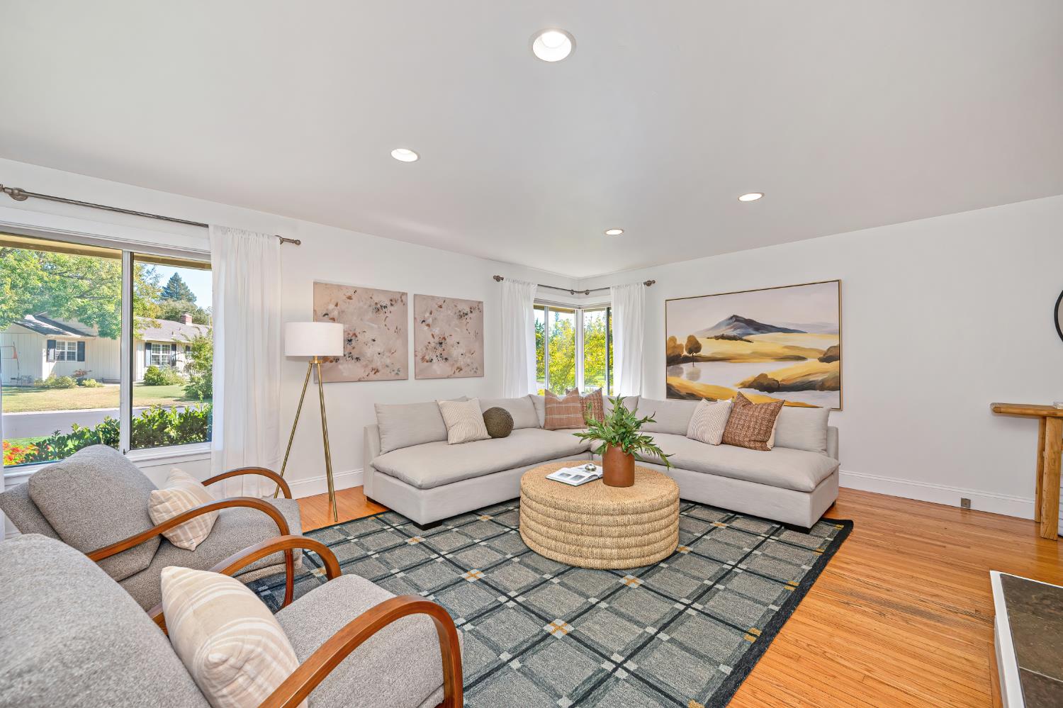
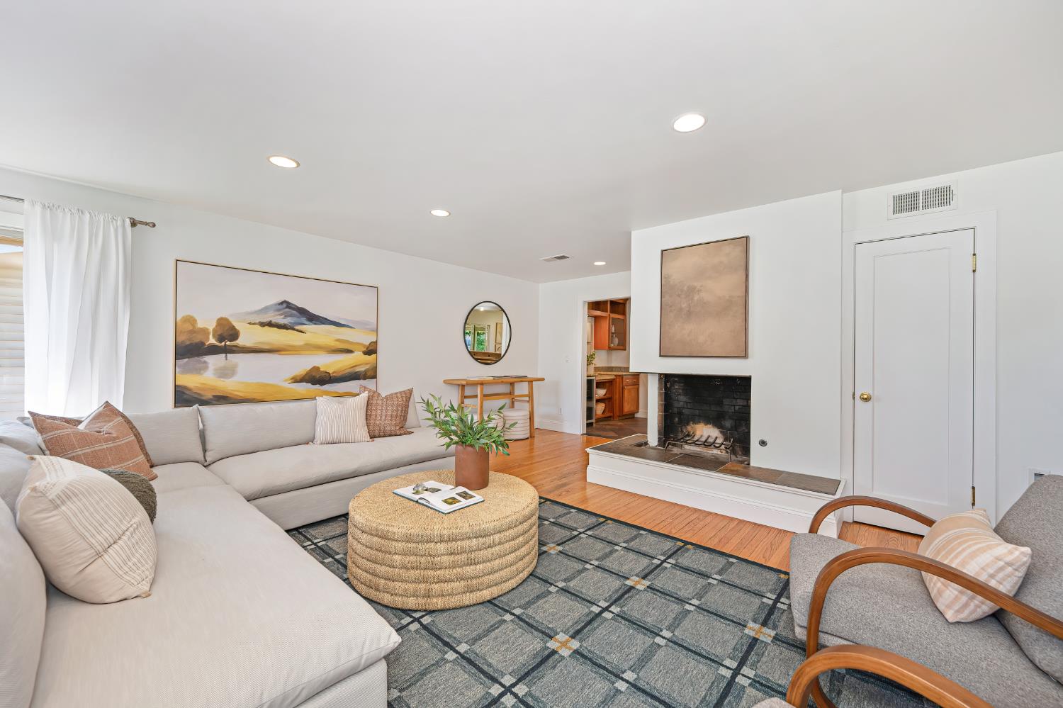
Enjoy the ease and flexibility of Arden Park living in this inviting home positioned a stone's throw from Cresta Park. Find a mature Japanese maple shading the front patio, creating a moment of calm for morning coffee. Enter through a gracious entry and settle into the spacious living room, where a fireplace and views of the park set a welcoming tone. Gather in the warm and comfortable kitchen, finished with rich cherry cabinetry, granite counters, stainless steel appliances, a dry bar, convenient counter seating and slate floors. Continue into the adjoining dining and seating area, creating a natural place for meals, conversation or relaxation, with views of the backyard and a slider opening directly outdoors. Adapt the flexible bedroom arrangement to suit your needs. Open the pocket doors between two adjoining rooms to create one generous space, or close them for two separate bedrooms. Enjoy a secondary bedroom overlooking the backyard, with its own slider providing easy access outside. Refresh in two full baths, including one with a walk-in shower and another with a dual-sink vanity and tub/shower combination. Keep laundry conveniently tucked into the hallway closet. Spend afternoons under the covered patio or enjoy the grassy yard, with ample room for outdoor activities and entertaining. Cultivate your green thumb in the separately fenced garden area with raised beds. Cross the street to Cresta Park for tennis, open-field recreation, a picnic or time at the playground. Embrace a home designed for the way life unfolds, ease of access to services and schools and the neighborhood traditions that make Arden Park so appealing, like the 4th of July parade, music in the park and movies in the park.

$5,223/mo

Est. mortgage payment based on a $785,000 home price.

All estimates are provided by Luxury Presence for informational purposes only. Actual amounts may vary.

Additional information

MLS® ID
226124587

Interior Features

Bedrooms
3
Bathrooms
2
Fireplace
Yes
Cooling
Yes
Heating
Yes
Basement
No

Exterior Features

Lot Size
0.24 Acres

Other Property Details

Garage
Yes
55+/Senior Community
No
MLS provider logo

Courtesy of Coldwell Banker Realty, Libby Woolford,
Listing Contact:  

Data maintained by METROLIST® may not reflect all real estate activity in the market. All information has been provided by seller/other sources and has not been verified by broker. All measurements and all calculations of area (i.e., Sq Ft and Acreage) are approximate. All interested persons should independently verify the accuracy of all information. All real estate advertising placed by anyone through this service for real properties in the United States is subject to the US Federal Fair Housing Act of 1968, as amended, which makes it illegal to advertise 'any preference, limitation or discrimination because of race, color, religion, sex, handicap, family status or national origin or an intention to make any such preference, limitation or discrimination.' This service will not knowingly accept any advertisement for real estate which is in violation of the law. Our readers are hereby informed that all dwellings, under the jurisdiction of U.S. Federal regulations, advertised in this service are available on an equal opportunity basis. 

©2026 METROLIST®. All rights reserved.

Data last updated 5:10 AM UTC


Powered by Luxury Presence
